
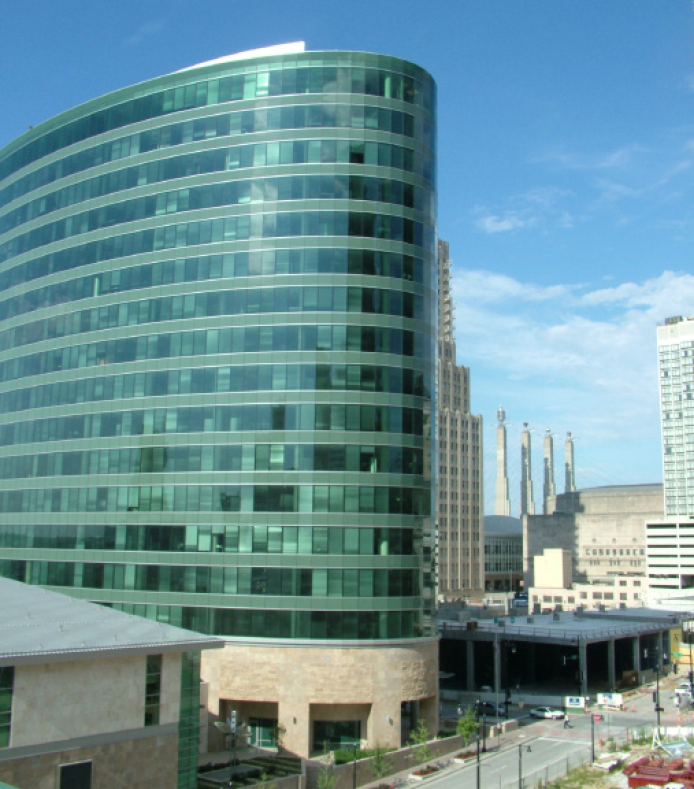
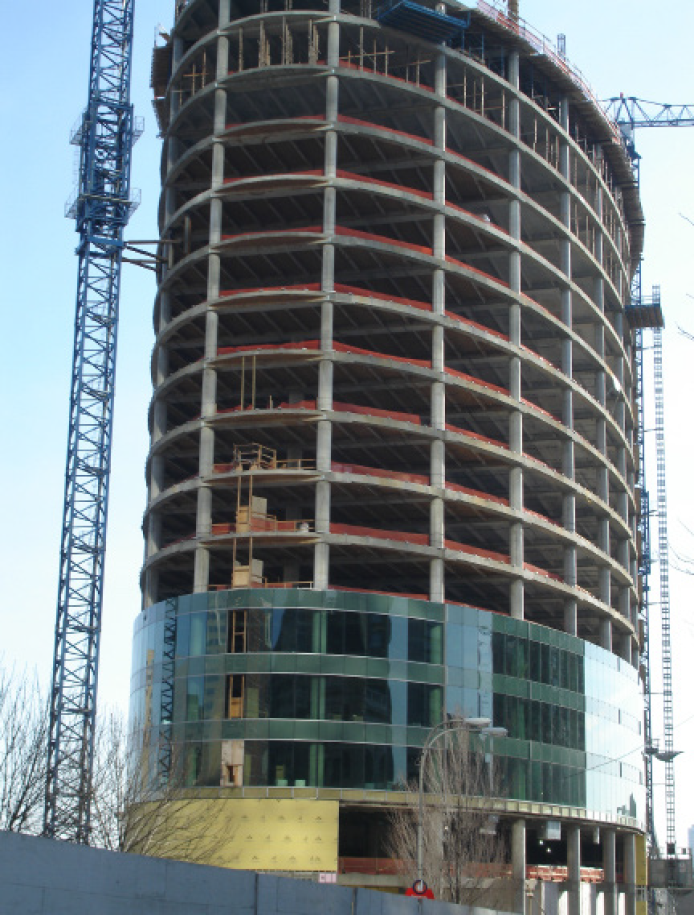
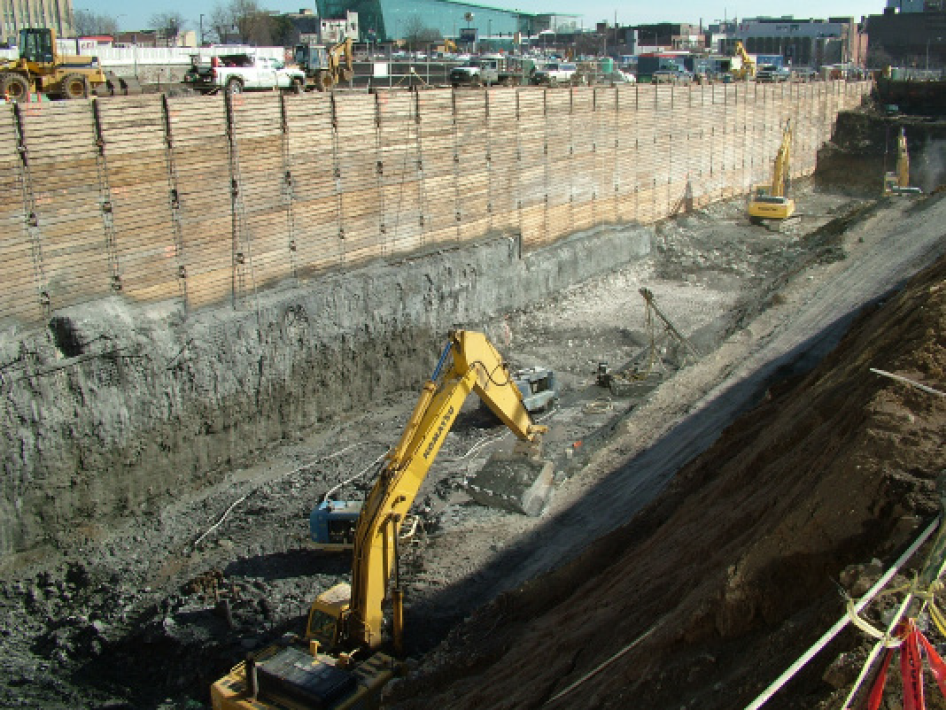
Bancroft provided the structural engineering for this 500,000 square foot office building with a 1,000-car, five-story parking structure below grade.
Encompassing an entire city block, the project presented several challenges. As the 17-story elliptical tower started going up, the contractor was digging down for the adjacent five-story underground parking garage. Unique engineering solutions were used to protect the tower. The building’s piers were exposed, as the digging for the 1,000-car garage went deeper, so rock bolts were used to pin them back.
A third component of the project was a steel-framed building adjacent to the 500,000 square-foot tower. It houses training facilities, retail space, and the Kansas City Repertory Theatre. The theatre auditorium is two-stories high and holds 300 seats. A catwalk, multiple lighting platforms, and a series of rigging beams for additional lighting all hang from the auditorium ceiling.
Client
H&R Block
Location
Kansas City, MO
Size
500,000 SF
Dates
Design - 2006
Construction - 2007
Bancroft Services
Structural Engineering
Design Team
360 Architecture - Architects
ME Engineers - ME Engineering
Confluence - Landscape Architecture & Site Planning
Contractor
JE Dunn Construction